3951 S Narcissus WAY
Denver, CO 80237
- 4 Beds
- 4 Baths Full Baths: 2 Half Baths: 1
- 3,318 SqFt
- 9,700 Lot Size
- 1973 Year Built
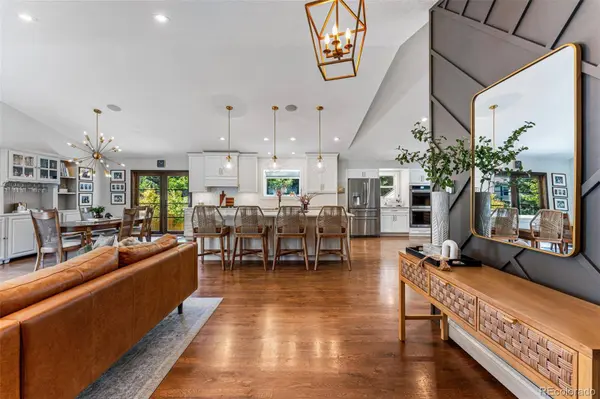
Upstairs, the bedrooms have been thoughtfully designed. They offer an abundance of closet storage and are generously sized. The primary suite features an upgraded closet system with abundant organizational features, integrated lighting, and a bonus small closet for extra storage. The primary ensuite is tastefully upgraded and conveniently laid out. Don't miss the hardwood floors that are brand new throughout the home, the new railing along the staircase and inviting French doors to the sun patio.
The finished basement is a showstopper, completely redone to include an egress window, a custom Murphy bed for versatile living, a brand-new 3/4 bath and even an additional space for a TV room and workout nook or office. The crawl space below offers even further storage options.
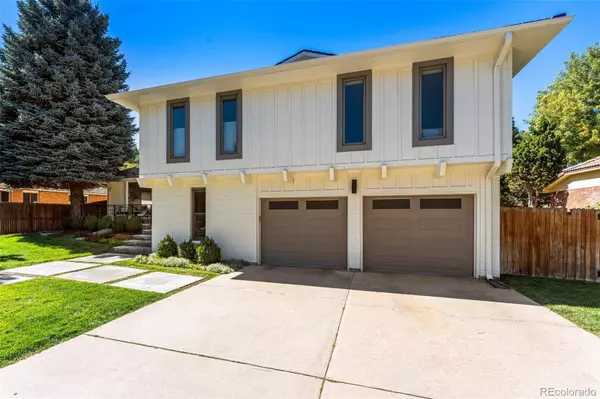
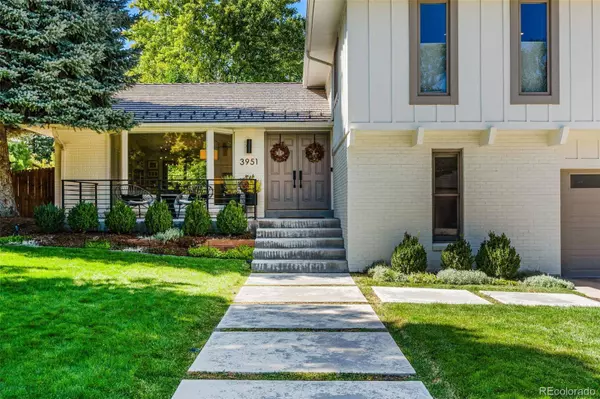
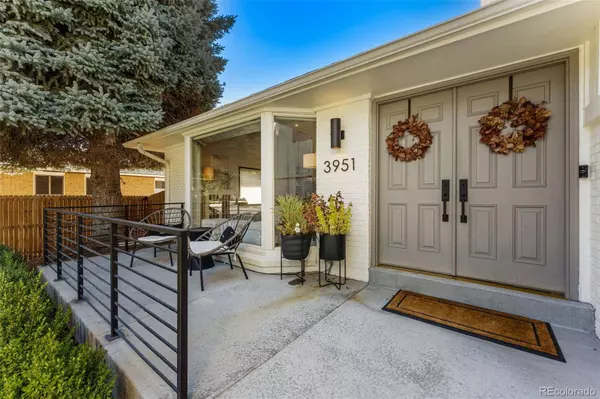
Step outside to enjoy new landscaping, an expansive covered and uncovered paver patio and a new fence. New concrete enhances the curb appeal, making this home truly turnkey. Enjoy peace of mind with a roof that was installed just last year. The side yard also features a custom-built shed to complement the home's architecture, color and style.
This designer-touched and meticulously maintained home is ready to welcome its new owners. Seize this opportunity to experience the perfect blend of function, comfort, and luxury! Contact us for your private tour today.
GALLERY




PROPERTY DETAIL
Key Details
Sold Price $1,150,000
Property Type Single Family Home
Sub Type Single Family Residence
Listing Status Sold
Purchase Type For Sale
Square Footage 3, 318 sqft
Price per Sqft $346
Subdivision Southmoor Park
MLS Listing ID 3511248
Sold Date 03/14/25
Style Traditional
Bedrooms 4
Full Baths 2
Half Baths 1
HOA Fees $2/ann
HOA Y/N Yes
Year Built 1973
Lot Size 9,700 Sqft
Acres 0.22
Property Sub-Type Single Family Residence
Location
State CO
County Denver
Zoning S-SU-F
Direction East
Rooms
Basement Crawl Space, Finished, Partial
Building
Lot Description Level
Faces East
Story Multi/Split
Sewer Public Sewer
Water Public
Architectural Style Traditional
Interior
Interior Features Built-in Features, Ceiling Fan(s), Eat-in Kitchen, High Ceilings, Kitchen Island, Open Floorplan, Primary Suite, Quartz Counters, Smoke Free, Utility Sink, Vaulted Ceiling(s)
Heating Baseboard
Cooling Evaporative Cooling
Flooring Tile, Vinyl, Wood
Fireplaces Number 1
Fireplaces Type Family Room, Gas
Appliance Cooktop, Dishwasher, Disposal, Double Oven, Dryer, Microwave, Range Hood, Refrigerator, Washer
Exterior
Exterior Feature Lighting, Playground, Private Yard
Parking Features Attached, Garage
Garage Spaces 2.0
Fence Full
Utilities Available Cable Available, Electricity Connected, Natural Gas Connected
Waterfront Description Public
Roof Type Other
Porch Covered, Front Porch, Patio
Private Pool No
Schools
School District Elementary: Denver 1, Middle/Junior: Denver 1, High: Denver 1
Others
Senior Community No
Tax ID 7054-05-023
Special Listing Condition None Known
SIMILAR HOMES FOR SALE
Check for similar Single Family Homes at price around $1,150,000 in Denver,CO

Active
$725,000
3924 S Wabash ST, Denver, CO 80237
Listed byCamber Realty, LTD5 Beds 3 Baths 2,757 SqFt
Active
$745,000
4052 S Willow WAY, Denver, CO 80237
Listed byKeller Williams DTC4 Beds 3 Baths 2,757 SqFt
Pending
$1,199,000
8659 E Kenyon AVE, Denver, CO 80237
Listed bySerhant Colorado LLC5 Beds 4 Baths 5,559 SqFt
CONTACT