
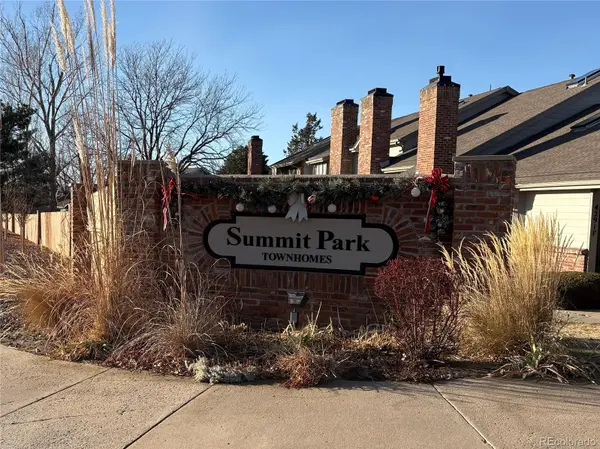
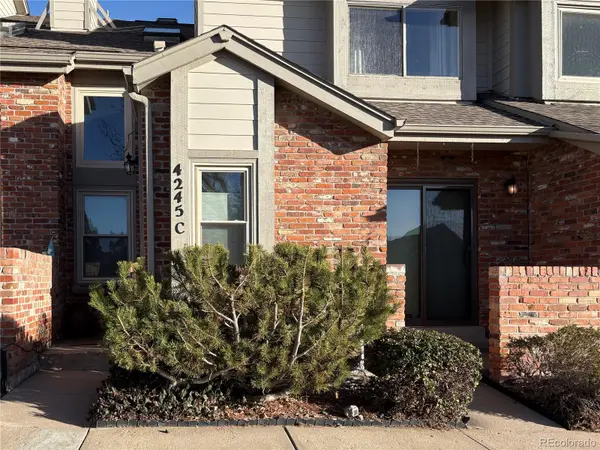

4245 S Granby WAY #c Aurora, CO 80014

UPDATED:
Key Details
Property Type Townhouse
Sub Type Townhouse
Listing Status Active
Purchase Type For Sale
Square Footage 1,881 sqft
Price per Sqft $196
Subdivision Summit Park Sub 2Nd Flg
MLS Listing ID 3591168
Bedrooms 2
Full Baths 2
Three Quarter Bath 1
HOA Fees $360/mo
HOA Y/N Yes
Abv Grd Liv Area 1,331
Year Built 1983
Annual Tax Amount $1,333
Tax Year 2024
Property Sub-Type Townhouse
Source recolorado
Property Description
This townhome has a finished two-car garage with built-in storage cabinets. Your master bedroom is spacious with a 5-piece en-suite that includes a whirlpool tub and a walk-in closet. There is an office/loft space directly outside of the master bedroom with a sink and next to the remodeled full bathroom. The second bedroom has a nice view of the mountains and with the loft adds more versatility for storage or even a private space for teens!
The basement is spacious with a full bathroom and laundry room and upgraded hardwood floors. Don't miss out on your opportunity!
Location
State CO
County Arapahoe
Rooms
Basement Finished
Interior
Interior Features Granite Counters, Quartz Counters, Vaulted Ceiling(s)
Heating Forced Air, Natural Gas
Cooling Central Air
Flooring Carpet, Laminate, Wood
Fireplaces Number 1
Fireplaces Type Electric
Fireplace Y
Appliance Dishwasher, Disposal, Dryer, Microwave, Oven, Range, Range Hood, Refrigerator, Washer
Exterior
Garage Spaces 2.0
Fence None
Utilities Available Cable Available, Electricity Available, Electricity Connected, Internet Access (Wired), Natural Gas Available, Natural Gas Connected
Roof Type Composition
Total Parking Spaces 2
Garage Yes
Building
Sewer Public Sewer
Water Public
Level or Stories Two
Structure Type Brick,Frame
Schools
Elementary Schools Independence
Middle Schools Laredo
High Schools Smoky Hill
School District Cherry Creek 5
Others
Senior Community No
Ownership Estate
Acceptable Financing 1031 Exchange, Cash, Conventional, FHA, VA Loan
Listing Terms 1031 Exchange, Cash, Conventional, FHA, VA Loan
Special Listing Condition None
Pets Allowed Size Limit

6455 S. Yosemite St., Suite 500 Greenwood Village, CO 80111 USA
NEARBY SCHOOL & BUSINESS
GET MORE INFORMATION